


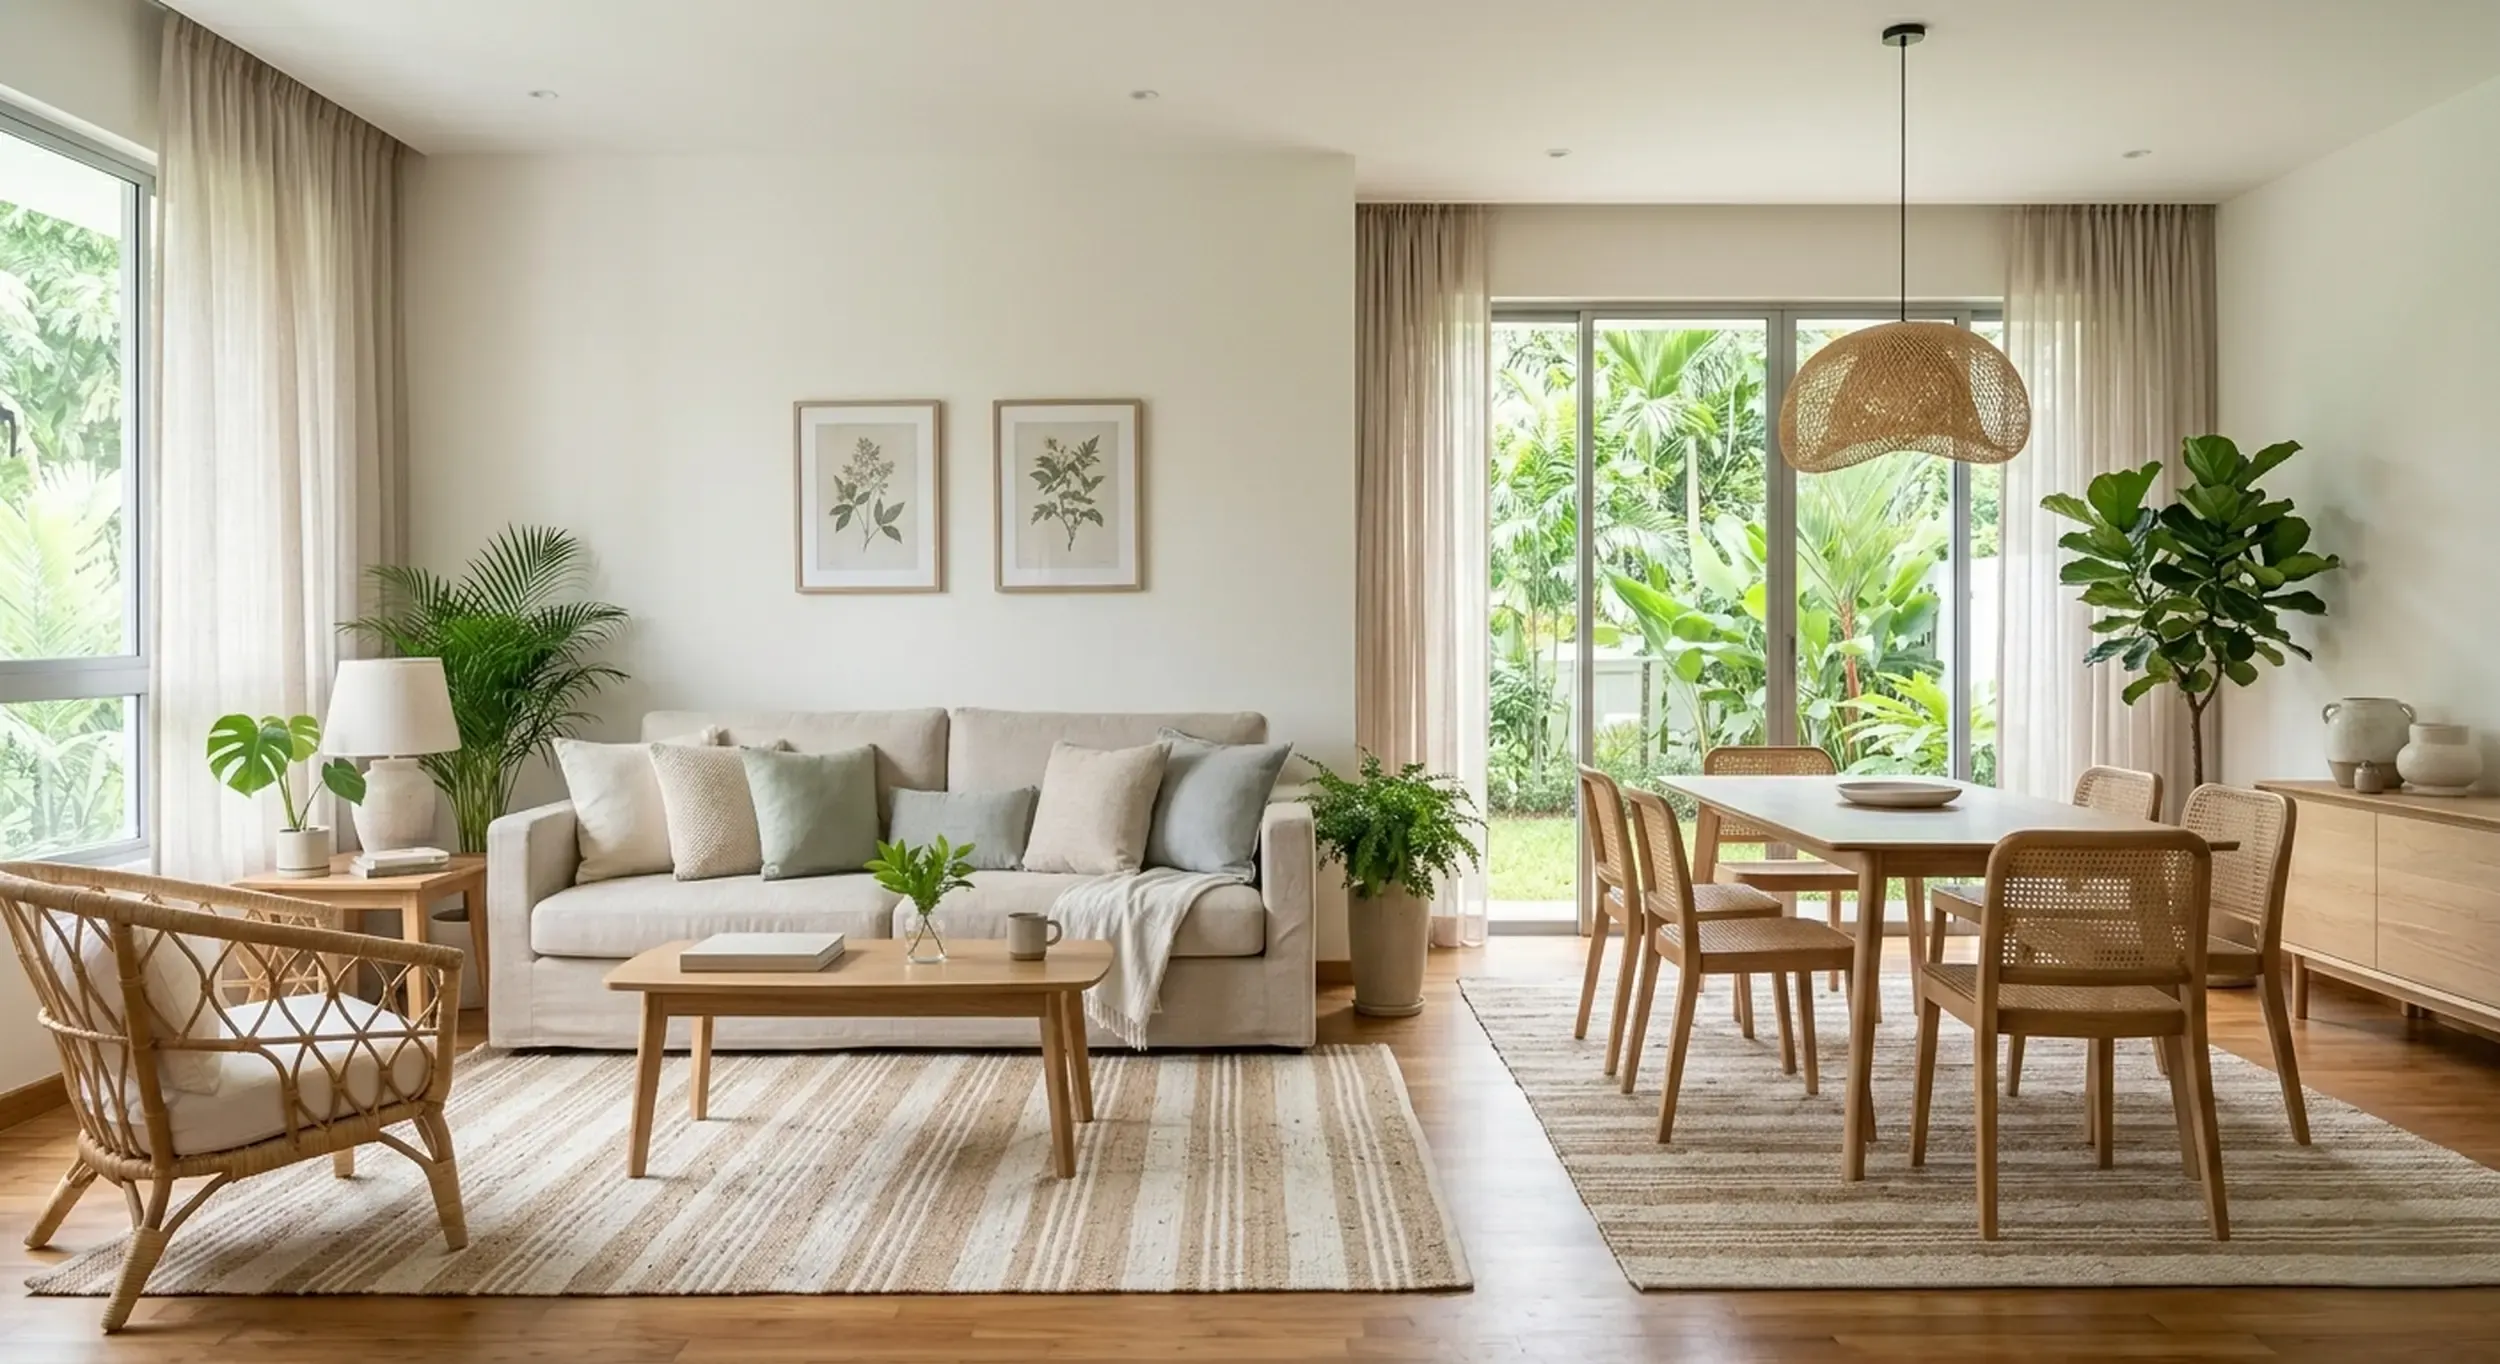
What Is Open Concept Living? Understanding the Modern Open-Plan Home Design
Open concept living is a modern interior design layout where multiple living spaces—such as the kitchen, dining room, and living room—are combined into one large open area without walls separating them.
Instead of traditional enclosed rooms, open concept homes focus on:
- seamless flow
- natural lighting
- spaciousness
- social interaction
- and multifunctional living
Today, open concept living has become one of the most popular interior design styles in modern homes, condominiums, apartments, and luxury residences. Homeowners increasingly prefer open-plan layouts because they create a brighter, more welcoming environment while maximizing usable space.
Why Open Concept Living Became So Popular
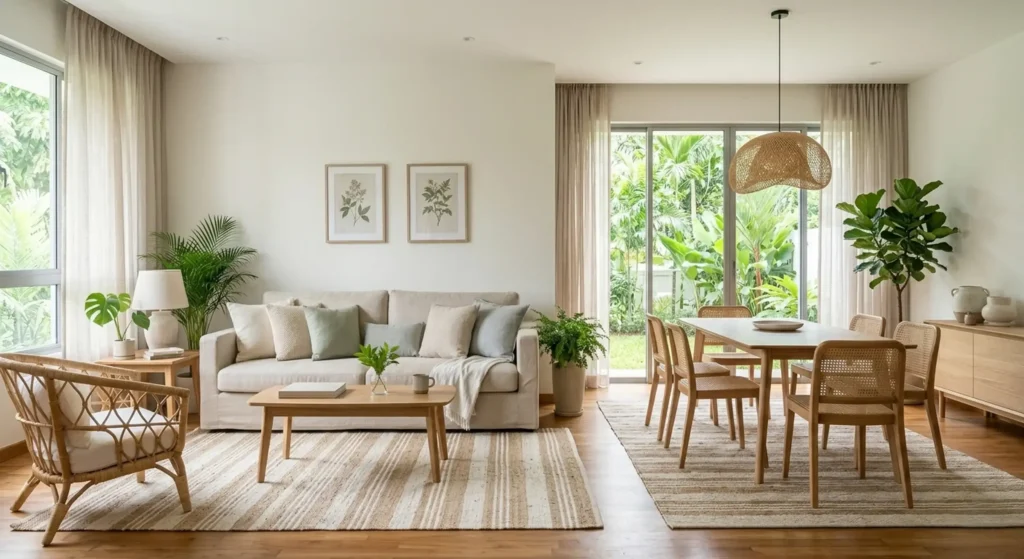
Open concept living started gaining popularity in the mid-20th century when architects began moving away from rigid room divisions. Instead of isolating activities into separate spaces, modern homes started encouraging connectivity between family members and guests.
Today, homeowners value:
- better communication
- larger visual space
- modern aesthetics
- and flexible interior layouts
According to interior design trend reports from Houzz and Statista, open-plan layouts remain among the top requested renovation features globally because they support modern lifestyles, remote work setups, and multifunctional family spaces.
Main Features of Open Concept Living
1. Minimal Interior Walls
The most recognizable feature is the removal of unnecessary partitions between:
- kitchen
- dining area
- living room
- and sometimes workspace areas
This creates a continuous flow throughout the home.
Pro Tip : Removing walls strategically can make smaller homes appear significantly larger without physically increasing square footage.
2. Better Natural Light Distribution
Without walls blocking sunlight, natural lighting spreads more evenly across the entire interior space.
Benefits include:
- brighter interiors
- reduced dependence on artificial lighting
- and improved energy efficiency
Homes with larger windows and open-plan layouts often feel more relaxing and luxurious.
3. Improved Social Interaction
Open concept living encourages interaction between:
- family members
- guests
- and homeowners
For example:
- parents can cook while watching children
- hosts can entertain guests while preparing meals
- and conversations flow more naturally
This is especially useful in modern family-oriented homes.
4. Multifunctional Space Usage
One space can serve multiple purposes simultaneously.
Example
| Area | Multiple Functions |
|---|---|
| Kitchen Island | Cooking + Dining + Workstation |
| Living Area | Entertainment + Reading + Social Space |
| Dining Area | Dining + Remote Work + Study |
This flexibility is one reason why open concept living works well in urban homes and condominiums.
Advantages of Open Concept Living
Spacious Visual Appearance
Even compact homes feel larger because visual boundaries are reduced.
Benefits:
- less cramped feeling
- smoother movement
- better furniture flexibility
- enhanced aesthetics
Increased Home Value
Many property buyers today prefer open-plan homes. Real estate studies show that:
- modern open layouts are perceived as more premium
- renovated open-concept homes often attract stronger buyer interest
- and they photograph better for listings
Better Entertaining Experience
Open layouts make hosting easier because:
- guests are not isolated
- food preparation remains interactive
- and movement between spaces is seamless
This creates a more connected social environment.
Stronger Modern Interior Appeal
Open concept living complements many popular interior styles:
- Scandinavian
- minimalist
- contemporary
- Japandi
- industrial
- modern luxury
The layout supports clean lines and uncluttered visual design.
Potential Challenges of Open Concept Living
While open concept living has many advantages, it also comes with considerations.
Less Privacy
Without walls:
- noise travels more easily
- activities become more visible
- and quiet spaces may be limited
Solution
Use:
- sliding partitions
- acoustic panels
- rugs
- or strategic furniture placement
Cooking Smells Spread Easily
Kitchen odors can travel into living spaces.
Solution
Install:
- high-quality kitchen hoods
- proper ventilation systems
- and airflow planning
Professional interior designers usually address this during renovation planning.
Requires Better Organization
Since spaces are fully visible, clutter becomes more noticeable.
Pro Tip : Built-in storage solutions help maintain a clean and visually balanced environment.
Popular Open Concept Living Layouts
Open Kitchen and Living Room
This is the most common design in modern condominiums and apartments.
Features include:
- kitchen islands
- breakfast counters
- seamless flooring
- integrated lighting
It creates a highly social atmosphere.
Open Dining and Entertainment Area
This layout combines:
- TV lounge
- dining table
- relaxation zones
Ideal for:
- family gatherings
- entertaining guests
- modern lifestyle homes
Indoor-Outdoor Open Concept
Modern luxury homes increasingly integrate:
- sliding glass doors
- patio extensions
- balcony continuity
- natural greenery
This creates a resort-style living experience.
Open Concept Living vs Traditional Layout
| Feature | Open Concept Living | Traditional Layout |
|---|---|---|
| Walls | Minimal | Many partitions |
| Natural Light | Excellent | Limited |
| Privacy | Lower | Higher |
| Space Feel | Larger | More segmented |
| Social Interaction | Strong | Moderate |
| Flexibility | High | Lower |
Best Interior Design Styles for Open Concept Homes
Scandinavian Design
Focuses on:
- bright interiors
- simplicity
- functionality
- neutral colors
Perfect for smaller homes.
Modern Minimalist Design
Uses:
- clean layouts
- hidden storage
- clutter-free environments
Works extremely well with open-plan concepts.
Japandi Style
Combines:
- Japanese calmness
- Scandinavian warmth
- natural textures
- soft aesthetics
This style has become increasingly popular in Singapore homes.
How Interior Designers Create Successful Open Concept Spaces
Professional interior designers do more than remove walls. They carefully plan:
- circulation flow
- lighting
- furniture positioning
- storage integration
- material transitions
- and zoning
At ARTrend Interior Design Singapore, open concept living projects often involve customized space planning that balances aesthetics with functionality.
A successful open-plan renovation requires:
- Structural assessment
- Space optimization
- Lighting strategy
- Ventilation planning
- Storage integration
- Interior styling consistency
Open Concept Living Ideas for Smaller Homes
Many homeowners assume open layouts only work in large houses. In reality, smaller homes benefit significantly from open planning.
Smart Ideas Include:
- mirror installations
- multifunctional furniture
- concealed storage
- lighter color palettes
- vertical shelving
- compact kitchen islands
Open concept living is especially effective in compact homes where every square foot matters. For more practical ideas on maximizing smaller interiors, explore our Small Space Interior Inspiration guide.
Pro Tip : Consistent flooring materials across spaces can visually enlarge the entire home.
Is Open Concept Living Right for You?
Open concept living is ideal for homeowners who:
- enjoy social interaction
- prefer modern aesthetics
- want brighter interiors
- need flexible living spaces
- and value spacious visual flow
However, homeowners who prioritize privacy or require multiple quiet rooms may prefer hybrid layouts with partial partitions.
Future Trends in Open Concept Living
Modern interior design trends are evolving toward:
- flexible zoning
- smart home integration
- sustainable materials
- biophilic design
- and adaptable multifunctional spaces
Open concept living continues to evolve because modern lifestyles increasingly prioritize comfort, connectivity, and efficient use of space.
Conclusion: Create a Better Open Concept Living Space With Professional Interior Design
Open concept living is more than simply removing walls. It is about creating a home environment that feels:
- connected
- spacious
- functional
- and comfortable for everyday living
When designed correctly, an open-plan home improves:
- natural lighting
- social interaction
- interior flow
- and overall lifestyle quality
Whether you are renovating a condominium, upgrading a landed property, or redesigning a modern apartment, working with experienced interior designers can help you maximize both beauty and functionality.
At ARTrend Singapore, homeowners can explore professional interior design solutions tailored for modern open concept living, customized renovation planning, and stylish residential transformations that balance practicality with contemporary aesthetics.
FAQs (Frequently Ask Questions)
What is open concept living in interior design?
Open concept living is a home layout that combines multiple spaces—such as the kitchen, dining room, and living room—into one open area without walls separating them. This design creates a more spacious, bright, and connected environment.
What are the benefits of open concept living?
Some of the biggest benefits include:
- better natural lighting,
- improved social interaction,
- flexible space usage,
- modern aesthetics,
- and a larger visual appearance for smaller homes.
Open-plan layouts are also popular in modern condominium and landed property renovations.
Is open concept living suitable for small homes?
Yes. Open concept living works especially well in smaller apartments and compact homes because it reduces visual barriers and makes spaces feel larger. Interior designers often use smart storage, multifunctional furniture, and light color palettes to maximize the effect.
What are the disadvantages of open concept living?
Potential disadvantages include:
- reduced privacy,
- noise traveling more easily,
- and cooking smells spreading into living areas.
However, these issues can often be solved with proper ventilation, strategic furniture placement, and smart interior planning.
How can I create an open concept living space in my home?
Creating an open concept layout usually involves:
- removing non-structural walls,
- improving space flow,
- redesigning lighting placement,
- integrating storage solutions,
- and planning furniture layouts carefully.
Working with professional interior designers like ARTrend Singapore can help ensure the renovation is both functional and visually balanced.
What is open concept living in interior design?
Open concept living is a home layout that combines multiple spaces—such as the kitchen, dining room, and living room—into one open area without walls separating them. This design creates a more spacious, bright, and connected environment.
What are the benefits of open concept living?
Some of the biggest benefits include:
- better natural lighting,
- improved social interaction,
- flexible space usage,
- modern aesthetics,
- and a larger visual appearance for smaller homes.
Open-plan layouts are also popular in modern condominium and landed property renovations.
Is open concept living suitable for small homes?
Yes. Open concept living works especially well in smaller apartments and compact homes because it reduces visual barriers and makes spaces feel larger. Interior designers often use smart storage, multifunctional furniture, and light color palettes to maximize the effect.
What are the disadvantages of open concept living?
Potential disadvantages include:
- reduced privacy,
- noise traveling more easily,
- and cooking smells spreading into living areas.
However, these issues can often be solved with proper ventilation, strategic furniture placement, and smart interior planning.
How can I create an open concept living space in my home?
Creating an open concept layout usually involves:
- removing non-structural walls,
- improving space flow,
- redesigning lighting placement,
- integrating storage solutions,
- and planning furniture layouts carefully.
Working with professional interior designers like ARTrend Singapore can help ensure the renovation is both functional and visually balanced.